10 Genius Small Kitchen Design Ideas to Maximize Your Space and Style
Introduction
When it comes to small kitchen design ideas, creativity and smart planning are key. Whether you live in a cozy apartment or a compact home, optimizing your kitchen space can make a huge difference in functionality and aesthetics. In this blog post, we'll explore practical tips and clever design hacks to help you maximize your small kitchen space without compromising on style. Ready to elevate your kitchen design? Let's dive in!
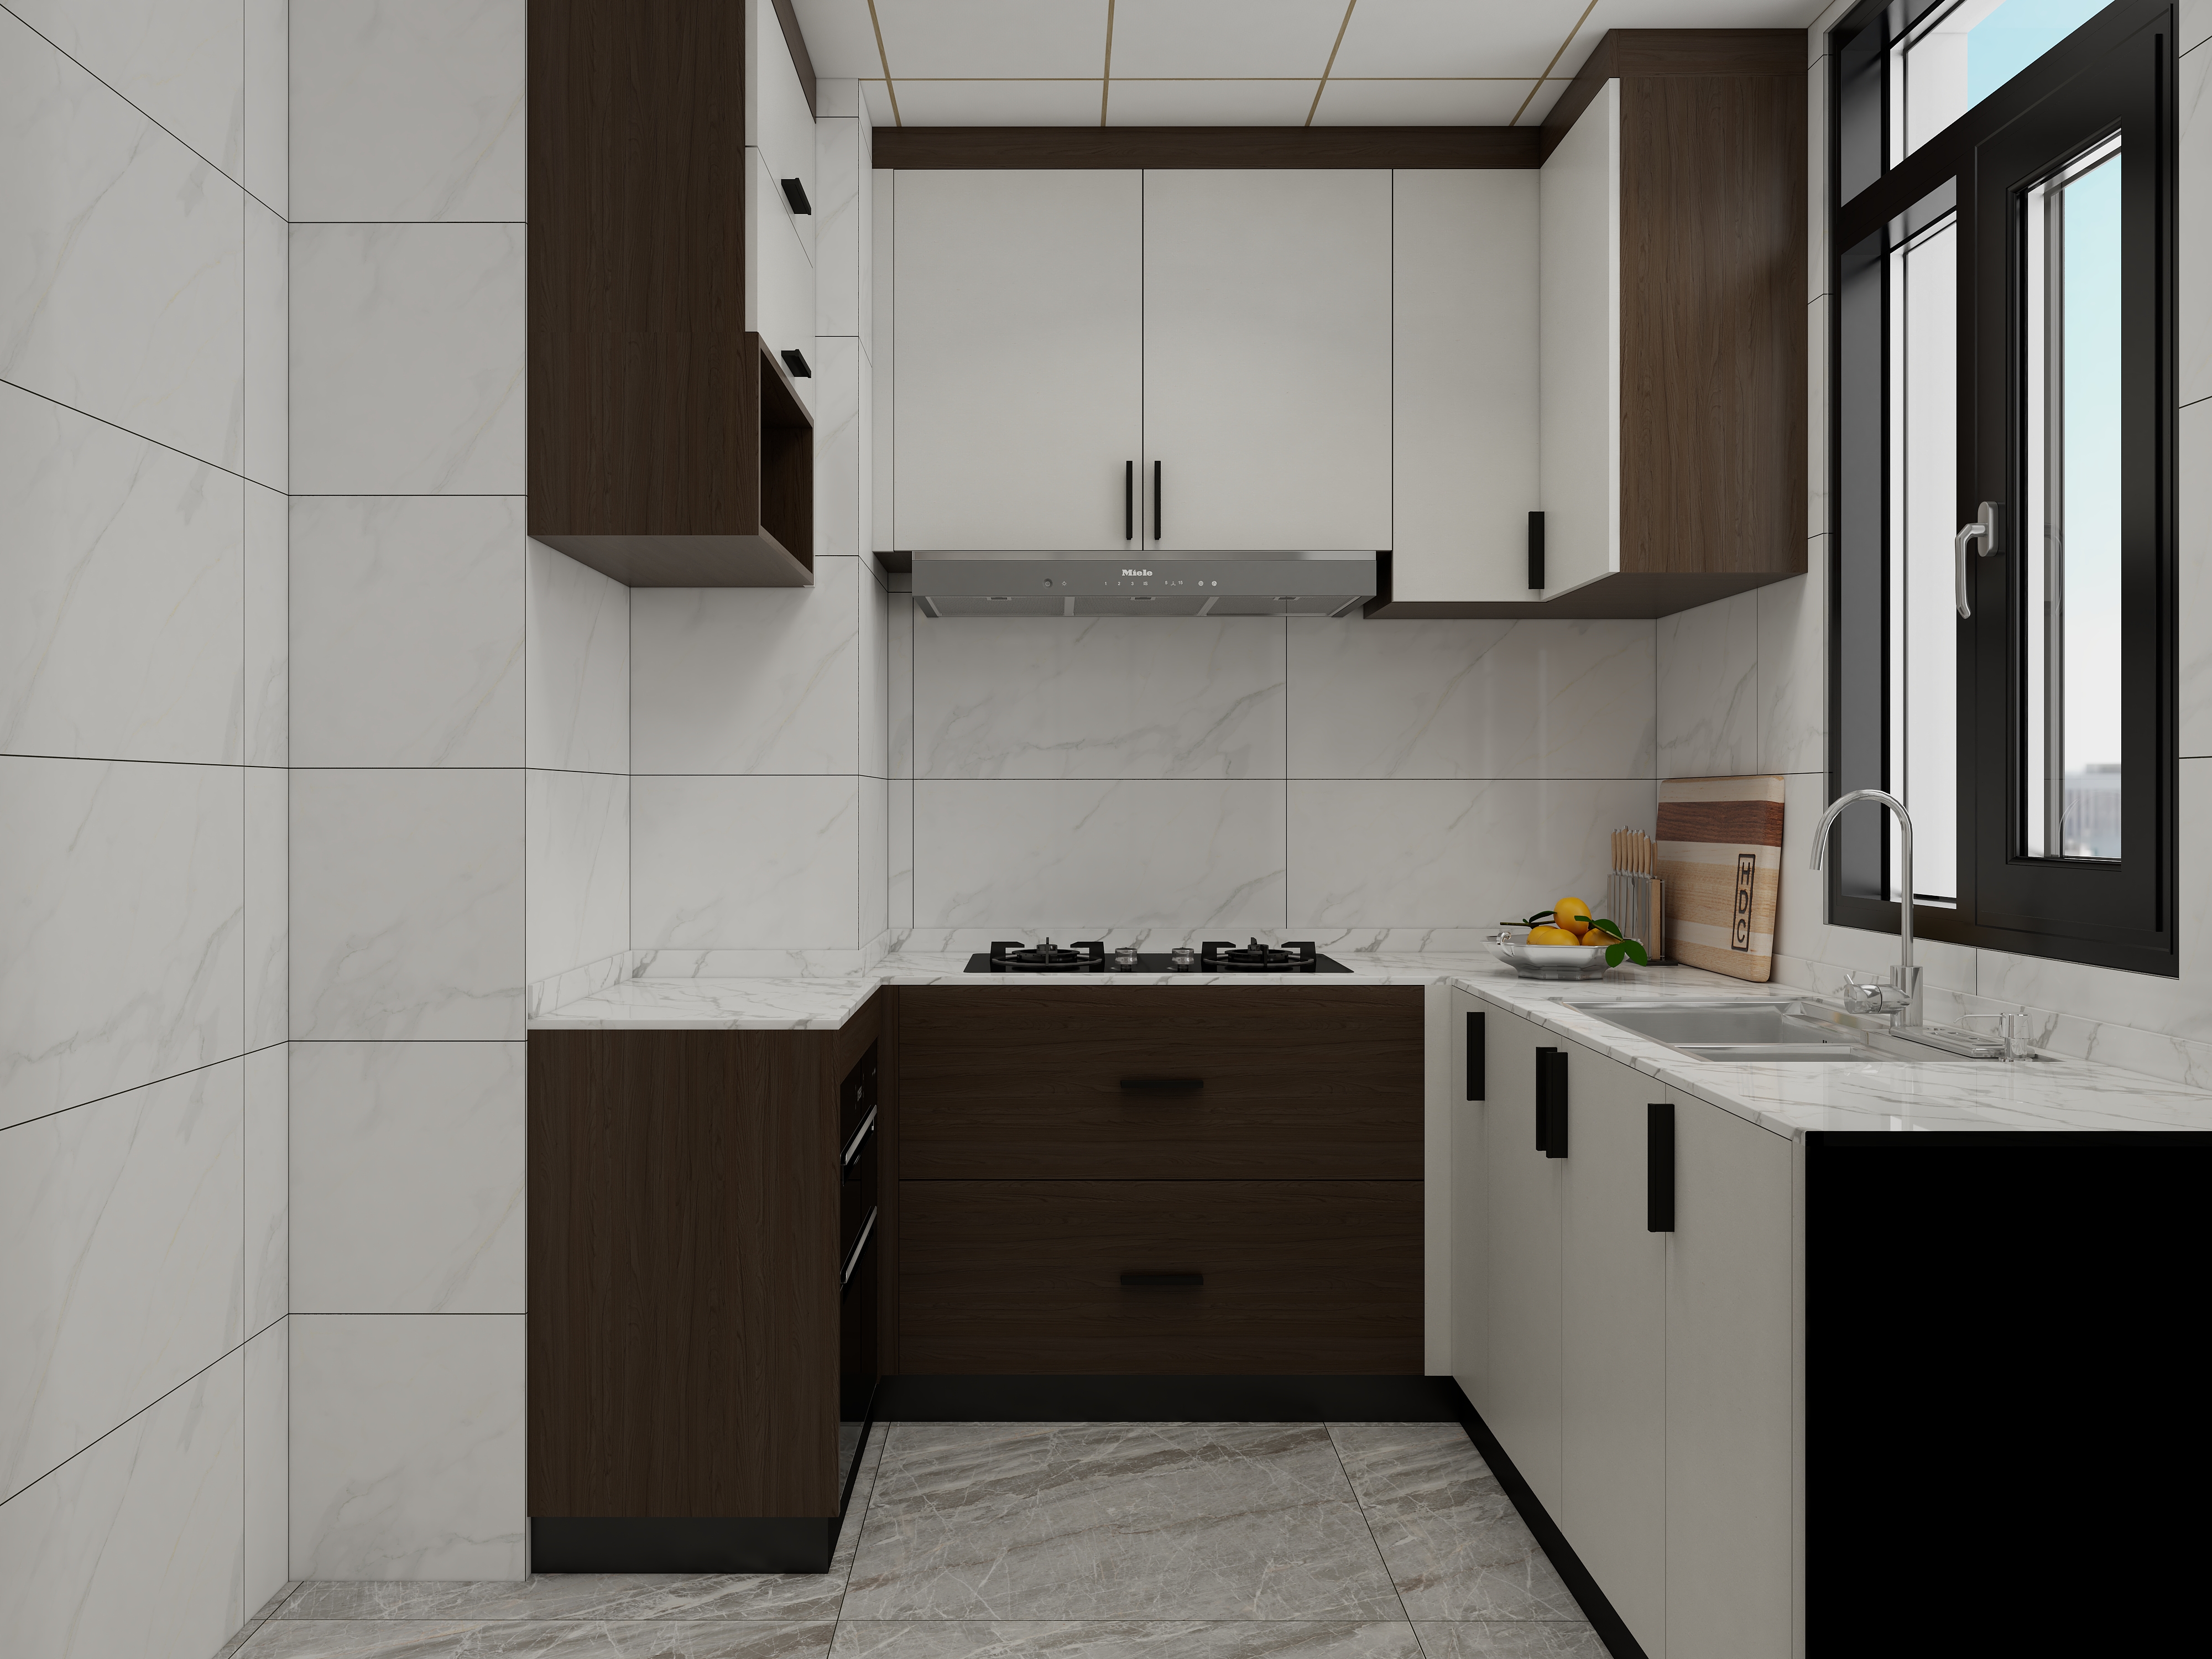
Take a virtual room tour created with AiHouse here.
1. Optimize Your Storage Solutions
1.1. Utilize Vertical Space
One of the best small kitchen design ideas is to make use of vertical space. Install shelves or cabinets that reach up to the ceiling to store rarely-used items and keep your countertops clutter-free. This approach can free up valuable space and make your kitchen appear more spacious.
1.2. Implement Pull-Out Storage
Pull-out storage solutions, such as pull-out pantries or drawers, can significantly increase your storage capacity and make it easier to access items in tight spaces. These innovative solutions can be a game-changer for small kitchens, providing easy access to frequently used items.
2. Choose Multi-Functional Furniture
2.1. Invest in a Kitchen Island with Storage
A kitchen island can serve multiple purposes, from extra counter space to additional storage. Choose one with built-in shelves or drawers to keep your essentials handy. This versatile piece of furniture can also function as a breakfast bar or prep station.
2.2. Opt for Foldable or Extendable Tables
Foldable or extendable tables are perfect for small kitchens. They can provide extra dining or prep space when needed and be tucked away when not in use. This flexibility makes it easier to adapt your kitchen to different needs and occasions.
3. Brighten Up with Lighting and Colors
3.1. Use Light Colors to Create an Illusion of Space
Light colors, such as whites, creams, and pastels, can make your small kitchen appear larger and more open. Consider painting your walls and cabinets in these shades for a brighter look. This simple change can have a significant impact on the perceived size of your kitchen.
3.2. Install Under-Cabinet Lighting
Under-cabinet lighting can illuminate your workspace and add a warm, inviting glow to your kitchen. It's a simple yet effective way to enhance both functionality and ambiance. Well-placed lighting can also highlight your kitchen's best features.
4. Embrace Smart Technology
4.1. Integrate Smart Appliances
Modern, smart appliances can save space and increase efficiency. Look for compact versions of refrigerators, dishwashers, and ovens that come with advanced features to streamline your kitchen tasks. These appliances can make your kitchen more functional and easier to use.
4.2. Design with AiHouse
AiHouse will help you skyrocket your sales with AI-powered design and real-time rendering. Ready to elevate your interior design and accelerate your sales cycle? Try AiHouse for free with a 7-day trial and experience the power of AI-driven smart design!
5. Add Personal Touches with Decor
5.1. Incorporate Open Shelving
Open shelving can add a personal touch to your kitchen while providing additional storage. Display your favorite dishes, cookbooks, or decorative items to make the space feel more homey. This approach can also make your kitchen feel more open and airy.
5.2. Use Decorative Backsplashes
A decorative backsplash can serve as a focal point in your small kitchen. Choose patterns or colors that complement your overall design to add visual interest without overwhelming the space. A well-chosen backsplash can tie your kitchen's design together and add character.
6. Maximize Counter Space
6.1. Install a Pull-Out Cutting Board
A pull-out cutting board can be a great addition to your small kitchen. It provides extra workspace when needed and can be easily stored away when not in use. This practical solution helps keep your countertops clear and organized.
6.2. Use Over-the-Sink Accessories
Over-the-sink accessories, such as cutting boards or drying racks, can help you make the most of your available counter space. These items can be easily moved or stored when not in use, providing flexibility in a small kitchen.
7. Select Space-Saving Appliances
7.1. Choose a Compact Dishwasher
A compact dishwasher can save valuable space in your small kitchen. Look for models that are designed for smaller spaces but still offer the features and performance you need. This can make your kitchen more functional without taking up too much room.
7.2. Opt for a Slim Refrigerator
A slim refrigerator can fit into narrower spaces, allowing you to maximize your kitchen's layout. Despite their smaller size, many slim refrigerators offer ample storage and advanced features.
8. Use Clever Storage Hacks
8.1. Install a Pegboard
A pegboard can be a versatile storage solution for small kitchens. It allows you to hang pots, pans, utensils, and other items, keeping them within easy reach. This solution can free up drawer and cabinet space while adding a unique design element.
8.2. Utilize Cabinet Doors
Don't overlook the inside of your cabinet doors. Install hooks or small racks to store items like measuring spoons, dish towels, or pot lids. This often-unused space can provide additional storage without cluttering your countertops.
9. Create a Functional Layout
9.1. Embrace the Triangle Layout
The kitchen work triangle—comprising the sink, stove, and refrigerator—can help you create an efficient and functional layout. Ensure these three elements are positioned in a way that allows for easy movement and access.
9.2. Consider an L-Shaped Layout
An L-shaped layout can be ideal for small kitchens, providing ample counter space and storage while maintaining an open feel. This layout works well for both cooking and entertaining, making the most of your available space.
10. Add Greenery for a Fresh Touch
10.1. Use Small Potted Plants
Incorporating small potted plants into your kitchen design can add a touch of freshness and vibrancy. Choose plants that thrive in kitchen environments, such as herbs or succulents, to bring a bit of nature indoors.
10.2. Install a Vertical Garden
A vertical garden can be a stylish and space-saving way to add greenery to your kitchen. Use wall-mounted planters or shelves to create a living wall that adds both beauty and functionality to your space.
Conclusion
Designing a small kitchen doesn't have to be a daunting task. With these small kitchen design ideas, you can create a functional and stylish space that meets all your needs. From optimizing storage to incorporating smart technology and personal touches, every detail counts. Ready to transform your kitchen? Start implementing these tips today and enjoy a more efficient and beautiful cooking space.
FAQ:
Q1: What are the best storage solutions for small kitchens?
A1: Utilize vertical space with high shelves or cabinets, and implement pull-out storage solutions to maximize accessibility and capacity.
Q2: How can I make my small kitchen look bigger?
A2: Use light colors on walls and cabinets, incorporate plenty of natural and artificial lighting, and choose furniture and appliances that don't overwhelm the space.
Q3: Are there any smart technologies that can help with small kitchen design?
A3: Yes, integrating smart appliances can save space and increase efficiency. Additionally, using AI-powered design tools like AiHouse can help you visualize and optimize your kitchen layout effectively.
10 Genius Small Kitchen Design Ideas to Maximize Your Space and Style
Introduction
When it comes to small kitchen design ideas, creativity and smart planning are key. Whether you live in a cozy apartment or a compact home, optimizing your kitchen space can make a huge difference in functionality and aesthetics. In this blog post, we'll explore practical tips and clever design hacks to help you maximize your small kitchen space without compromising on style. Ready to elevate your kitchen design? Let's dive in!
Take a virtual room tour created with AiHouse here.
1. Optimize Your Storage Solutions
1.1. Utilize Vertical Space
One of the best small kitchen design ideas is to make use of vertical space. Install shelves or cabinets that reach up to the ceiling to store rarely-used items and keep your countertops clutter-free. This approach can free up valuable space and make your kitchen appear more spacious.
1.2. Implement Pull-Out Storage
Pull-out storage solutions, such as pull-out pantries or drawers, can significantly increase your storage capacity and make it easier to access items in tight spaces. These innovative solutions can be a game-changer for small kitchens, providing easy access to frequently used items.
2. Choose Multi-Functional Furniture
2.1. Invest in a Kitchen Island with Storage
A kitchen island can serve multiple purposes, from extra counter space to additional storage. Choose one with built-in shelves or drawers to keep your essentials handy. This versatile piece of furniture can also function as a breakfast bar or prep station.
2.2. Opt for Foldable or Extendable Tables
Foldable or extendable tables are perfect for small kitchens. They can provide extra dining or prep space when needed and be tucked away when not in use. This flexibility makes it easier to adapt your kitchen to different needs and occasions.
3. Brighten Up with Lighting and Colors
3.1. Use Light Colors to Create an Illusion of Space
Light colors, such as whites, creams, and pastels, can make your small kitchen appear larger and more open. Consider painting your walls and cabinets in these shades for a brighter look. This simple change can have a significant impact on the perceived size of your kitchen.
3.2. Install Under-Cabinet Lighting
Under-cabinet lighting can illuminate your workspace and add a warm, inviting glow to your kitchen. It's a simple yet effective way to enhance both functionality and ambiance. Well-placed lighting can also highlight your kitchen's best features.
4. Embrace Smart Technology
4.1. Integrate Smart Appliances
Modern, smart appliances can save space and increase efficiency. Look for compact versions of refrigerators, dishwashers, and ovens that come with advanced features to streamline your kitchen tasks. These appliances can make your kitchen more functional and easier to use.
4.2. Design with AiHouse
AiHouse will help you skyrocket your sales with AI-powered design and real-time rendering. Ready to elevate your interior design and accelerate your sales cycle? Try AiHouse for free with a 7-day trial and experience the power of AI-driven smart design!
5. Add Personal Touches with Decor
5.1. Incorporate Open Shelving
Open shelving can add a personal touch to your kitchen while providing additional storage. Display your favorite dishes, cookbooks, or decorative items to make the space feel more homey. This approach can also make your kitchen feel more open and airy.
5.2. Use Decorative Backsplashes
A decorative backsplash can serve as a focal point in your small kitchen. Choose patterns or colors that complement your overall design to add visual interest without overwhelming the space. A well-chosen backsplash can tie your kitchen's design together and add character.
6. Maximize Counter Space
6.1. Install a Pull-Out Cutting Board
A pull-out cutting board can be a great addition to your small kitchen. It provides extra workspace when needed and can be easily stored away when not in use. This practical solution helps keep your countertops clear and organized.
6.2. Use Over-the-Sink Accessories
Over-the-sink accessories, such as cutting boards or drying racks, can help you make the most of your available counter space. These items can be easily moved or stored when not in use, providing flexibility in a small kitchen.
7. Select Space-Saving Appliances
7.1. Choose a Compact Dishwasher
A compact dishwasher can save valuable space in your small kitchen. Look for models that are designed for smaller spaces but still offer the features and performance you need. This can make your kitchen more functional without taking up too much room.
7.2. Opt for a Slim Refrigerator
A slim refrigerator can fit into narrower spaces, allowing you to maximize your kitchen's layout. Despite their smaller size, many slim refrigerators offer ample storage and advanced features.
8. Use Clever Storage Hacks
8.1. Install a Pegboard
A pegboard can be a versatile storage solution for small kitchens. It allows you to hang pots, pans, utensils, and other items, keeping them within easy reach. This solution can free up drawer and cabinet space while adding a unique design element.
8.2. Utilize Cabinet Doors
Don't overlook the inside of your cabinet doors. Install hooks or small racks to store items like measuring spoons, dish towels, or pot lids. This often-unused space can provide additional storage without cluttering your countertops.
9. Create a Functional Layout
9.1. Embrace the Triangle Layout
The kitchen work triangle—comprising the sink, stove, and refrigerator—can help you create an efficient and functional layout. Ensure these three elements are positioned in a way that allows for easy movement and access.
9.2. Consider an L-Shaped Layout
An L-shaped layout can be ideal for small kitchens, providing ample counter space and storage while maintaining an open feel. This layout works well for both cooking and entertaining, making the most of your available space.
10. Add Greenery for a Fresh Touch
10.1. Use Small Potted Plants
Incorporating small potted plants into your kitchen design can add a touch of freshness and vibrancy. Choose plants that thrive in kitchen environments, such as herbs or succulents, to bring a bit of nature indoors.
10.2. Install a Vertical Garden
A vertical garden can be a stylish and space-saving way to add greenery to your kitchen. Use wall-mounted planters or shelves to create a living wall that adds both beauty and functionality to your space.
Conclusion
Designing a small kitchen doesn't have to be a daunting task. With these small kitchen design ideas, you can create a functional and stylish space that meets all your needs. From optimizing storage to incorporating smart technology and personal touches, every detail counts. Ready to transform your kitchen? Start implementing these tips today and enjoy a more efficient and beautiful cooking space.
FAQ:
Q1: What are the best storage solutions for small kitchens?
A1: Utilize vertical space with high shelves or cabinets, and implement pull-out storage solutions to maximize accessibility and capacity.
Q2: How can I make my small kitchen look bigger?
A2: Use light colors on walls and cabinets, incorporate plenty of natural and artificial lighting, and choose furniture and appliances that don't overwhelm the space.
Q3: Are there any smart technologies that can help with small kitchen design?
A3: Yes, integrating smart appliances can save space and increase efficiency. Additionally, using AI-powered design tools like AiHouse can help you visualize and optimize your kitchen layout effectively.