Essential Cabinet Layout Tips for a Functional and Stylish Kitchen in 2025
Introduction
Ever opened a kitchen cabinet only to have a avalanche of pans greet you? Or struggled to reach your favorite coffee mug because it's buried behind three tiers of mismatched cups? A well-planned cabinet layout solves these daily frustrations while elevating your kitchen's entire aesthetic. This guide will walk you through professional strategies—from space-saving hacks to material selections—that turn chaotic kitchens into organizational masterpieces.
Designing a beautiful kitchen starts with the right tools. JEGA AiHouse makes it easy to create detailed, custom kitchen and cabinet designs with precision and style. From layout planning to cabinet customization, every element can be tailored in just a few clicks. With a vast library of materials, styles, and hardware options, AiHouse helps you bring your perfect kitchen to life — blending functionality, beauty, and smart design seamlessly.

Credit to: pixabay.com
1. Kitchen Layouts Decoded: Finding Your Perfect Match
Your cabinet arrangement should complement your kitchen's fundamental shape. Here's how the three most popular layouts stack up:
| Layout Type | Best For | Cabinet Strategy |
|---|---|---|
| Galley | Small spaces | Floor-to-ceiling cabinets on both walls |
| L-Shaped | Open-concept homes | Corner lazy susans + peninsula storage |
| U-Shaped | Serious cooks | Appliance garages + specialized zones |
Pro Tip: In my Austin remodel last spring, we transformed a cramped galley kitchen by installing 24" deep uppers (instead of standard 12")—gaining 40% more storage without expanding the footprint.

Credit to: pexels.com
2. Storage Solutions That Actually Work
Forget generic shelves—these are the storage upgrades worth every penny:
Game-Changing Cabinet Features
- Tray dividers (for cutting boards and baking sheets)
- Tiered spice pull-outs (no more expired paprika hiding in back)
- Appliance lifts (bye-bye heavy stand mixer struggles)
Real-World Example: A client's "junk drawer" became a labeled charging station with divided inserts—freeing up 3 square feet of counter space.
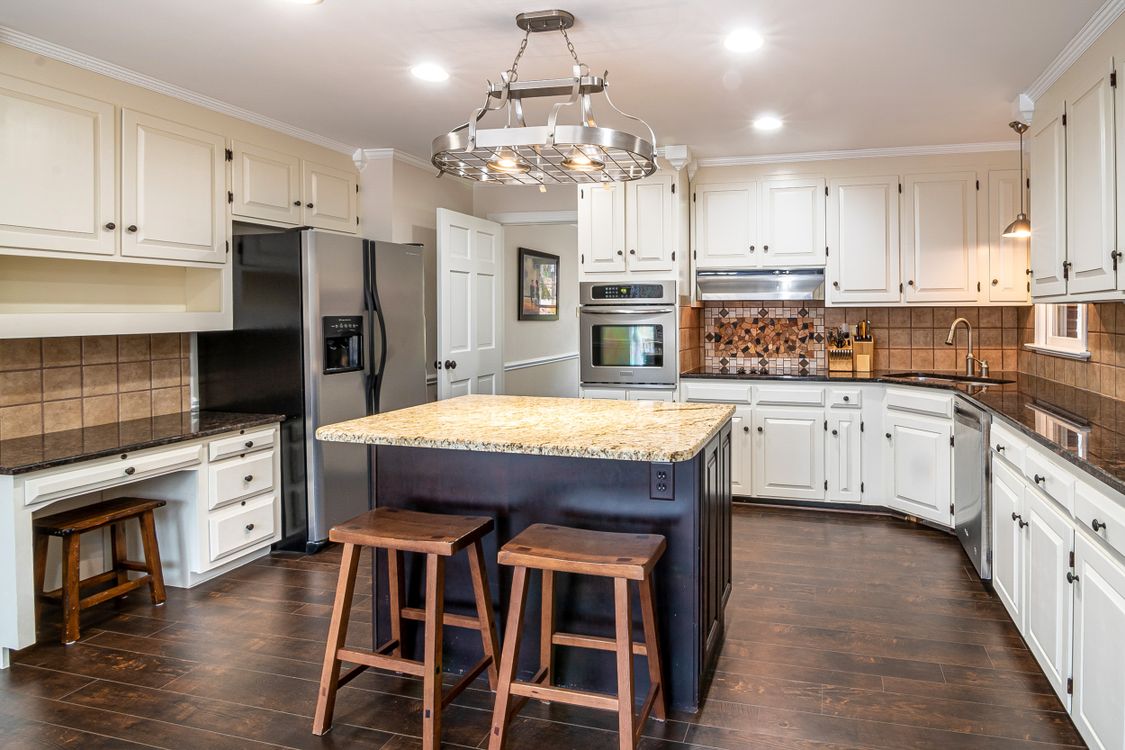
Credit to: pexels.com
3. Material Matters: Choosing Cabinets That Last
Having replaced water-damaged MDF cabinets more times than I can count, here's my durability hierarchy:
Top Performer:
- Plywood boxes with solid wood fronts
- Thermofoil for humid climates
Budget-Friendly:
- Melamine (just avoid particleboard cores)
Designer Secret: Matte finishes show fewer fingerprints than glossy—a lifesaver for busy families.
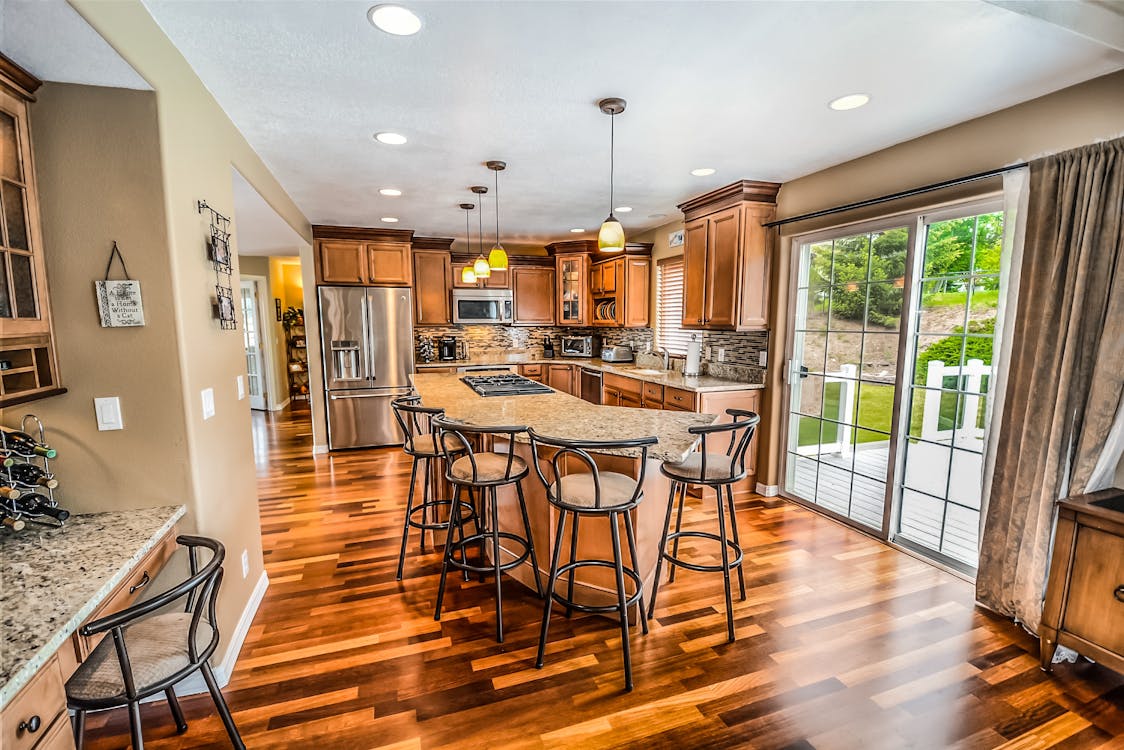
Credit to: pexels.com
4. The Workflow Revolution
The classic "kitchen triangle" still rules, but modern cabinet layouts need to account for:
- Coffee stations (store mugs above, beans below)
- Baking zones (flour bin near mixer)
- Pet feeding centers (pull-out kibble bins)
Client Win: By positioning the trash/recycling pull-out between sink and fridge, we reduced food prep steps by 60%.

Credit to: pexels.com
Conclusion
Your dream kitchen isn't about having the most cabinets—it's about having the right cabinets in the right places. Whether you're a meal-prepping pro or an occasional takeout enthusiast, these cabinet layout principles adapt to how you actually live.
Ready to visualize your perfect kitchen? JEGA AiHouse lets you experiment with cabinet configurations before committing.
FAQ
1. "Should I choose drawers or doors for lower cabinets?"
Drawers win for accessibility (no crawling to reach back items), but doors work better for large appliances. Mix both—deep drawers for pots, doors for stand mixer storage.
2. "How high should upper cabinets be above counters?"
Standard is 18", but bump to 20" if you frequently use tall appliances. Always measure your tallest item (looking at you, blender) first!
3. "Are open shelves just for pretty dishes?"
Not at all! I design them with:
- 12" depth (vs. standard 15") to prevent clutter
- LED lighting underneath
- Matching baskets for "ugly but necessary" items
Essential Cabinet Layout Tips for a Functional and Stylish Kitchen in 2025
Introduction
Ever opened a kitchen cabinet only to have a avalanche of pans greet you? Or struggled to reach your favorite coffee mug because it's buried behind three tiers of mismatched cups? A well-planned cabinet layout solves these daily frustrations while elevating your kitchen's entire aesthetic. This guide will walk you through professional strategies—from space-saving hacks to material selections—that turn chaotic kitchens into organizational masterpieces.
Designing a beautiful kitchen starts with the right tools. JEGA AiHouse makes it easy to create detailed, custom kitchen and cabinet designs with precision and style. From layout planning to cabinet customization, every element can be tailored in just a few clicks. With a vast library of materials, styles, and hardware options, AiHouse helps you bring your perfect kitchen to life — blending functionality, beauty, and smart design seamlessly.
Credit to: pixabay.com
1. Kitchen Layouts Decoded: Finding Your Perfect Match
Your cabinet arrangement should complement your kitchen's fundamental shape. Here's how the three most popular layouts stack up:
| Layout Type | Best For | Cabinet Strategy |
|---|---|---|
| Galley | Small spaces | Floor-to-ceiling cabinets on both walls |
| L-Shaped | Open-concept homes | Corner lazy susans + peninsula storage |
| U-Shaped | Serious cooks | Appliance garages + specialized zones |
Pro Tip: In my Austin remodel last spring, we transformed a cramped galley kitchen by installing 24" deep uppers (instead of standard 12")—gaining 40% more storage without expanding the footprint.
Credit to: pexels.com
2. Storage Solutions That Actually Work
Forget generic shelves—these are the storage upgrades worth every penny:
Game-Changing Cabinet Features
- Tray dividers (for cutting boards and baking sheets)
- Tiered spice pull-outs (no more expired paprika hiding in back)
- Appliance lifts (bye-bye heavy stand mixer struggles)
Real-World Example: A client's "junk drawer" became a labeled charging station with divided inserts—freeing up 3 square feet of counter space.
Credit to: pexels.com
3. Material Matters: Choosing Cabinets That Last
Having replaced water-damaged MDF cabinets more times than I can count, here's my durability hierarchy:
Top Performer:
- Plywood boxes with solid wood fronts
- Thermofoil for humid climates
Budget-Friendly:
- Melamine (just avoid particleboard cores)
Designer Secret: Matte finishes show fewer fingerprints than glossy—a lifesaver for busy families.
Credit to: pexels.com
4. The Workflow Revolution
The classic "kitchen triangle" still rules, but modern cabinet layouts need to account for:
- Coffee stations (store mugs above, beans below)
- Baking zones (flour bin near mixer)
- Pet feeding centers (pull-out kibble bins)
Client Win: By positioning the trash/recycling pull-out between sink and fridge, we reduced food prep steps by 60%.
Credit to: pexels.com
Conclusion
Your dream kitchen isn't about having the most cabinets—it's about having the right cabinets in the right places. Whether you're a meal-prepping pro or an occasional takeout enthusiast, these cabinet layout principles adapt to how you actually live.
Ready to visualize your perfect kitchen? JEGA AiHouse lets you experiment with cabinet configurations before committing.
FAQ
1. "Should I choose drawers or doors for lower cabinets?"
Drawers win for accessibility (no crawling to reach back items), but doors work better for large appliances. Mix both—deep drawers for pots, doors for stand mixer storage.
2. "How high should upper cabinets be above counters?"
Standard is 18", but bump to 20" if you frequently use tall appliances. Always measure your tallest item (looking at you, blender) first!
3. "Are open shelves just for pretty dishes?"
Not at all! I design them with:
- 12" depth (vs. standard 15") to prevent clutter
- LED lighting underneath
- Matching baskets for "ugly but necessary" items