7 Breathtaking Open Kitchen Ideas to Inspire Your Next Remodel
Introduction
Open kitchen ideas have become increasingly popular in modern home design, offering endless possibilities for creating a space that is both functional and stylish. Whether you're looking to entertain guests or spend quality time with family, an open kitchen can transform your home into a seamless living and cooking area. In this blog post, we will explore 21 breathtaking open kitchen ideas that will inspire your next remodel. From layout options to decorative touches, we have you covered.
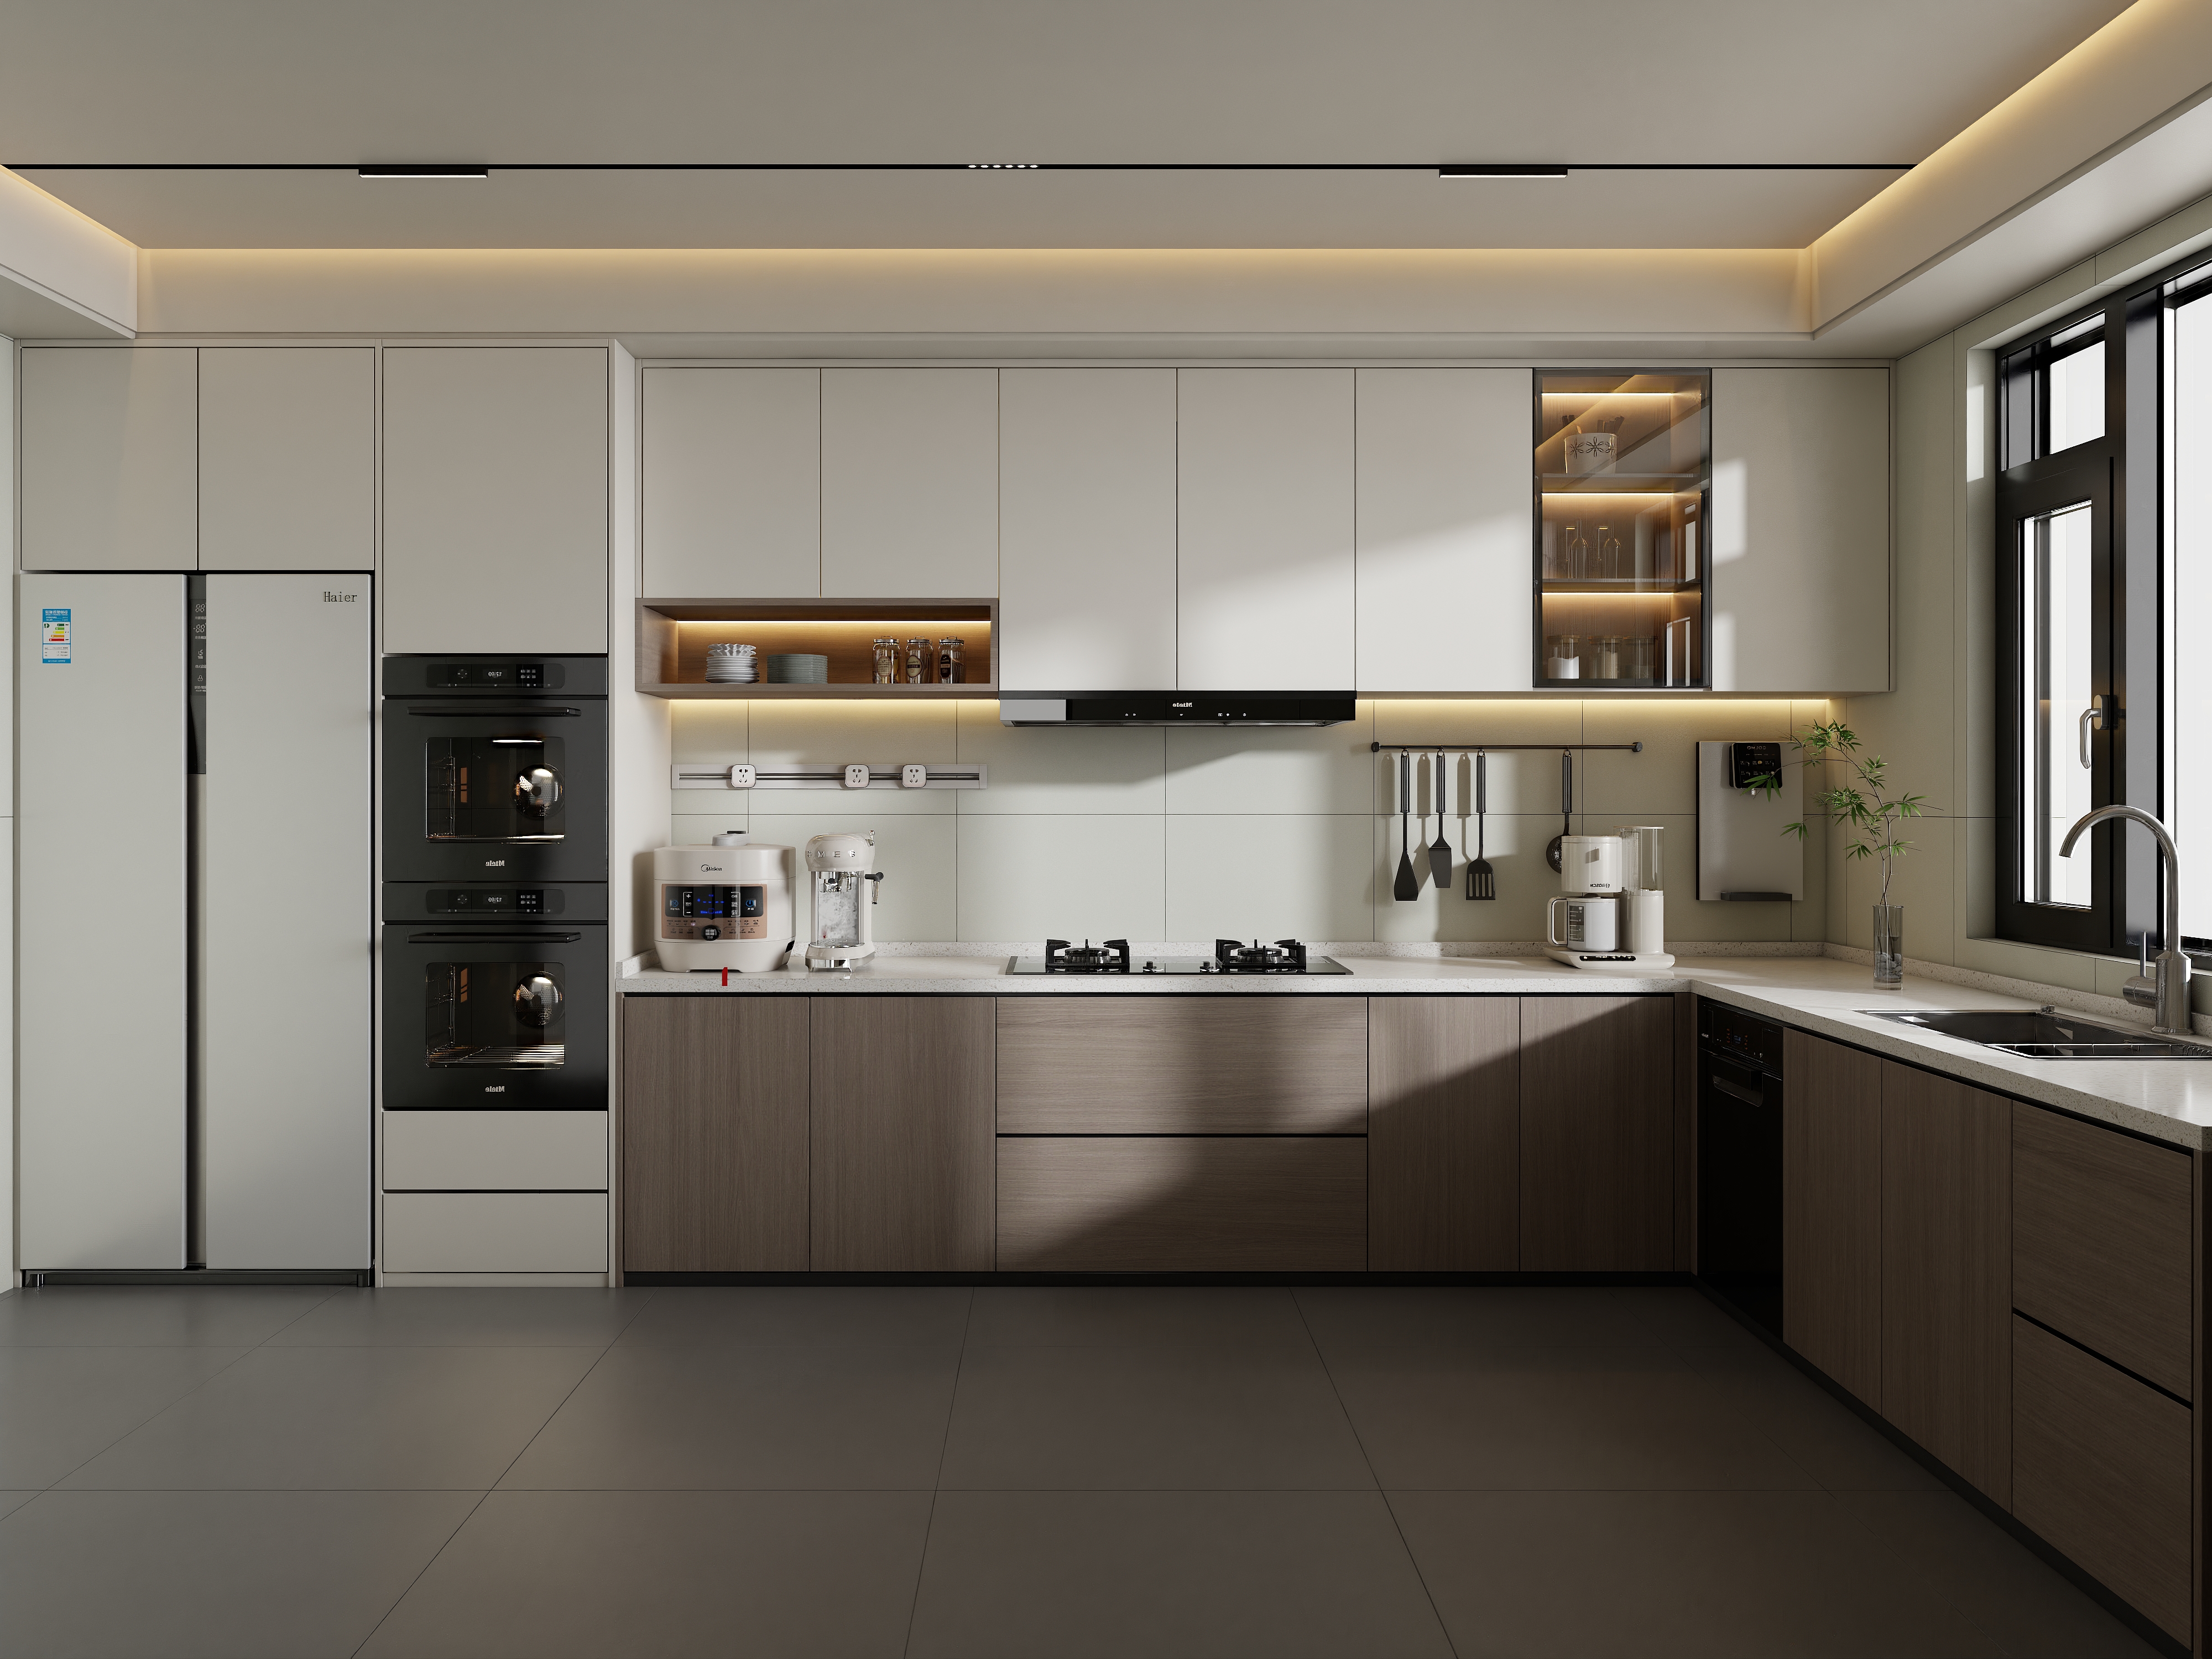
Design by: DTyang
Check out the online room tour here
1. Understanding the Open Kitchen Concept
1.1 What is an Open Kitchen?
An open kitchen is a design concept that eliminates barriers between the kitchen and adjacent living spaces, such as the dining room or living room. This layout fosters a sense of openness, encouraging interaction and connectivity among family members and guests.
1.2 Benefits of an Open Kitchen
There are numerous advantages to an open kitchen, including:
- Enhanced Social Interaction: Cooks can interact with guests or family members easily.
- Improved Traffic Flow: Eliminating walls creates a more fluid movement throughout your home.
- Increased Natural Light: With fewer barriers, light can flow more freely, brightening the entire space.
- Aesthetic Appeal: An open kitchen often looks more modern and spacious.
2. Planning Your Open Kitchen Layout
2.1 Defining Zones within the Open Space
A successful open kitchen layout requires clearly defined zones for cooking, dining, and relaxation. Achieve this by strategically placing your kitchen island, dining table, and seating areas to create a natural flow.
2.2 Creating Flow between Kitchen and Living Areas
Ensure a seamless transition between the kitchen and living spaces by using consistent flooring and color schemes. Open shelving and glass cabinets can also help maintain the visual connection between areas.
3. Design Elements to Consider
3.1 Choosing the Right Color Palette
Selecting a cohesive color palette is crucial for an open kitchen. Neutral tones like whites and grays create a timeless look, while bold hues can add a pop of personality.
3.2 Incorporating Functional Kitchen Islands
A kitchen island is a versatile element that provides additional counter space, storage, and seating. Consider a multi-functional island with built-in appliances, shelving, or even a mini-bar.
3.3 Adding Stylish Lighting Fixtures
Lighting is key in an open kitchen. Pendant lights over the island, recessed lighting throughout the space, and under-cabinet lights can enhance both functionality and ambiance.
4. Maximizing Space and Storage
4.1 Smart Storage Solutions
Maximize storage by integrating pull-out drawers, lazy Susans, and built-in organizers. Custom cabinetry can also be designed to fit your specific needs.
4.2 Utilizing Vertical Space with Shelves and Cabinets
Take advantage of vertical space by installing tall cabinets or open shelving. This not only increases storage but also draws the eye upward, making the room feel larger.
5. Enhancing Your Open Kitchen with Decor
5.1 Adding Personal Touches with Decorative Items
Personalize your open kitchen with decorative items like vases, artwork, and cookbooks. These elements add warmth and character to the space.
5.2 Using Rugs to Define Spaces
Rugs can be a great tool for defining different zones within your open kitchen. Choose durable, easy-to-clean materials that can withstand kitchen traffic and spills.
6. Practical Tips for an Open Kitchen
6.1 Ensuring Adequate Ventilation
Proper ventilation is crucial in an open kitchen to prevent cooking odors from spreading throughout your home. A high-quality range hood or an integrated ventilation system can be beneficial.
6.2 Maintaining Cleanliness and Organization
An open kitchen requires consistent upkeep to maintain a tidy appearance. Incorporate easy-to-clean surfaces and establish a routine for organizing and decluttering the space.
7. Case Studies: Real-Life Open Kitchen Transformations
7.1 Contemporary Open Kitchen in Melbourne
In Melbourne, a contemporary open kitchen features sleek cabinetry, an expansive island, and large windows that flood the space with natural light. The use of black and white tones creates a chic, modern look.
7.2 Cozy Open Kitchen with a Banquette
A cozy open kitchen with a built-in banquette seating area offers a perfect blend of functionality and comfort. The use of warm wood tones and soft textiles makes it an inviting space for family meals and gatherings.
Conclusion
Creating an open kitchen can significantly enhance the functionality and aesthetic appeal of your home. By carefully planning your layout, incorporating stylish design elements, and maximizing space and storage, you can create a kitchen that is perfect for cooking, entertaining, and spending time with loved ones. Remember, AiHouse can help you skyrocket your sales with AI-powered design and real-time rendering. Ready to elevate your interior design and accelerate your sales cycle? Try AiHouse for free with a 7-day trial and experience the power of AI-driven smart design!
FAQ Section
Q1: What are the main benefits of having an open kitchen?
A1: An open kitchen allows for seamless interaction between cooking and living areas, making it perfect for entertaining guests and spending quality time with family. It also creates a sense of spaciousness and improves the flow of natural light.
Q2: How can I maximize storage in my open kitchen?
A2: To maximize storage, consider incorporating smart storage solutions such as pull-out drawers, built-in cabinets, and utilizing vertical space with shelves. An island with built-in storage can also be a practical addition.
Q3: What are some design tips for defining zones in an open kitchen?
A3: You can define zones in an open kitchen by using rugs, different lighting fixtures, and varying color palettes. Additionally, furniture placement and strategic use of partitions or screens can help create distinct areas within the open space.
7 Breathtaking Open Kitchen Ideas to Inspire Your Next Remodel
Introduction
Open kitchen ideas have become increasingly popular in modern home design, offering endless possibilities for creating a space that is both functional and stylish. Whether you're looking to entertain guests or spend quality time with family, an open kitchen can transform your home into a seamless living and cooking area. In this blog post, we will explore 21 breathtaking open kitchen ideas that will inspire your next remodel. From layout options to decorative touches, we have you covered.
Design by: DTyang
Check out the online room tour here
1. Understanding the Open Kitchen Concept
1.1 What is an Open Kitchen?
An open kitchen is a design concept that eliminates barriers between the kitchen and adjacent living spaces, such as the dining room or living room. This layout fosters a sense of openness, encouraging interaction and connectivity among family members and guests.
1.2 Benefits of an Open Kitchen
There are numerous advantages to an open kitchen, including:
- Enhanced Social Interaction: Cooks can interact with guests or family members easily.
- Improved Traffic Flow: Eliminating walls creates a more fluid movement throughout your home.
- Increased Natural Light: With fewer barriers, light can flow more freely, brightening the entire space.
- Aesthetic Appeal: An open kitchen often looks more modern and spacious.
2. Planning Your Open Kitchen Layout
2.1 Defining Zones within the Open Space
A successful open kitchen layout requires clearly defined zones for cooking, dining, and relaxation. Achieve this by strategically placing your kitchen island, dining table, and seating areas to create a natural flow.
2.2 Creating Flow between Kitchen and Living Areas
Ensure a seamless transition between the kitchen and living spaces by using consistent flooring and color schemes. Open shelving and glass cabinets can also help maintain the visual connection between areas.
3. Design Elements to Consider
3.1 Choosing the Right Color Palette
Selecting a cohesive color palette is crucial for an open kitchen. Neutral tones like whites and grays create a timeless look, while bold hues can add a pop of personality.
3.2 Incorporating Functional Kitchen Islands
A kitchen island is a versatile element that provides additional counter space, storage, and seating. Consider a multi-functional island with built-in appliances, shelving, or even a mini-bar.
3.3 Adding Stylish Lighting Fixtures
Lighting is key in an open kitchen. Pendant lights over the island, recessed lighting throughout the space, and under-cabinet lights can enhance both functionality and ambiance.
4. Maximizing Space and Storage
4.1 Smart Storage Solutions
Maximize storage by integrating pull-out drawers, lazy Susans, and built-in organizers. Custom cabinetry can also be designed to fit your specific needs.
4.2 Utilizing Vertical Space with Shelves and Cabinets
Take advantage of vertical space by installing tall cabinets or open shelving. This not only increases storage but also draws the eye upward, making the room feel larger.
5. Enhancing Your Open Kitchen with Decor
5.1 Adding Personal Touches with Decorative Items
Personalize your open kitchen with decorative items like vases, artwork, and cookbooks. These elements add warmth and character to the space.
5.2 Using Rugs to Define Spaces
Rugs can be a great tool for defining different zones within your open kitchen. Choose durable, easy-to-clean materials that can withstand kitchen traffic and spills.
6. Practical Tips for an Open Kitchen
6.1 Ensuring Adequate Ventilation
Proper ventilation is crucial in an open kitchen to prevent cooking odors from spreading throughout your home. A high-quality range hood or an integrated ventilation system can be beneficial.
6.2 Maintaining Cleanliness and Organization
An open kitchen requires consistent upkeep to maintain a tidy appearance. Incorporate easy-to-clean surfaces and establish a routine for organizing and decluttering the space.
7. Case Studies: Real-Life Open Kitchen Transformations
7.1 Contemporary Open Kitchen in Melbourne
In Melbourne, a contemporary open kitchen features sleek cabinetry, an expansive island, and large windows that flood the space with natural light. The use of black and white tones creates a chic, modern look.
7.2 Cozy Open Kitchen with a Banquette
A cozy open kitchen with a built-in banquette seating area offers a perfect blend of functionality and comfort. The use of warm wood tones and soft textiles makes it an inviting space for family meals and gatherings.
Conclusion
Creating an open kitchen can significantly enhance the functionality and aesthetic appeal of your home. By carefully planning your layout, incorporating stylish design elements, and maximizing space and storage, you can create a kitchen that is perfect for cooking, entertaining, and spending time with loved ones. Remember, AiHouse can help you skyrocket your sales with AI-powered design and real-time rendering. Ready to elevate your interior design and accelerate your sales cycle? Try AiHouse for free with a 7-day trial and experience the power of AI-driven smart design!
FAQ Section
Q1: What are the main benefits of having an open kitchen?
A1: An open kitchen allows for seamless interaction between cooking and living areas, making it perfect for entertaining guests and spending quality time with family. It also creates a sense of spaciousness and improves the flow of natural light.
Q2: How can I maximize storage in my open kitchen?
A2: To maximize storage, consider incorporating smart storage solutions such as pull-out drawers, built-in cabinets, and utilizing vertical space with shelves. An island with built-in storage can also be a practical addition.
Q3: What are some design tips for defining zones in an open kitchen?
A3: You can define zones in an open kitchen by using rugs, different lighting fixtures, and varying color palettes. Additionally, furniture placement and strategic use of partitions or screens can help create distinct areas within the open space.